
Custom Backyard Buildings Designed Around How You Actually Plan to Use Them
From backyard offices and workshops to pool houses, garden studios, small barns, screen houses, guest retreats, and specialty storage buildings, Appalachian Classic Sheds® creates custom-built outdoor structures that are planned around your property, your purpose, and the way the finished building should look beside your home.
A specialty building is not a standard shed with a different name. It is a purpose-built structure designed for a specific use, specific site conditions, and a specific homeowner vision. Appalachian Classic Sheds® builds these structures on site, allowing the design, access, layout, materials, doors, windows, porches, lofts, and exterior details to be matched more carefully to the property than a typical pre-delivered building allows.
Review the gallery below for examples of specialty building ideas, design direction, and inspiration. The best next step is a direct conversation about your property, access, intended use, and the level of finish you want the building to support.
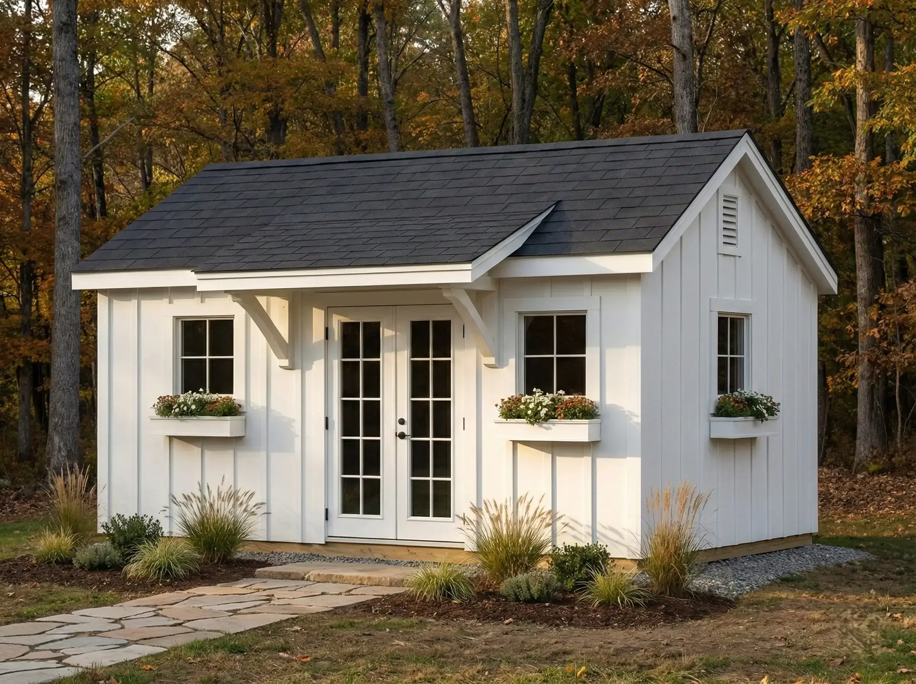
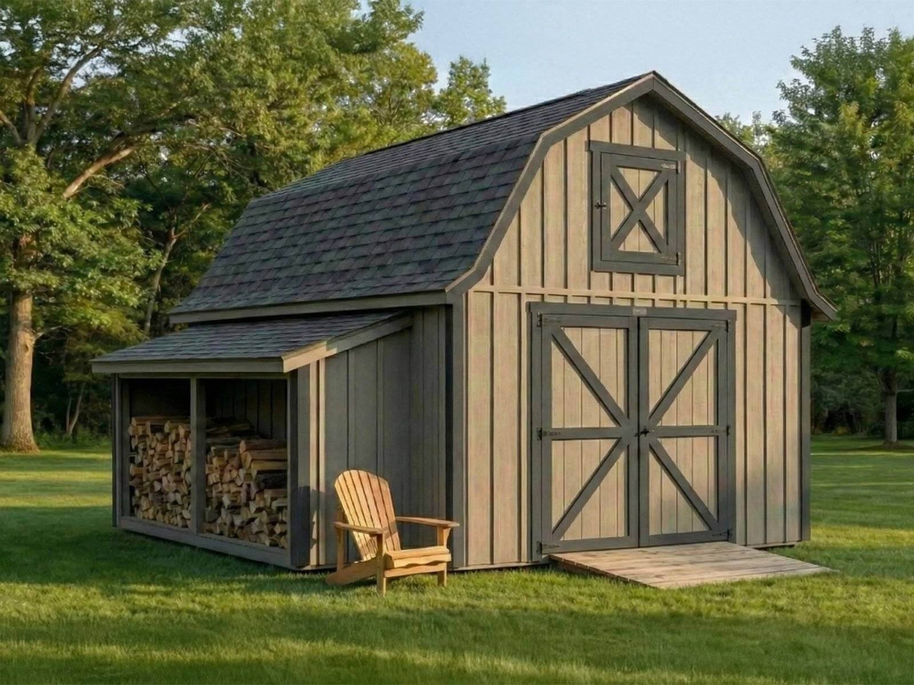
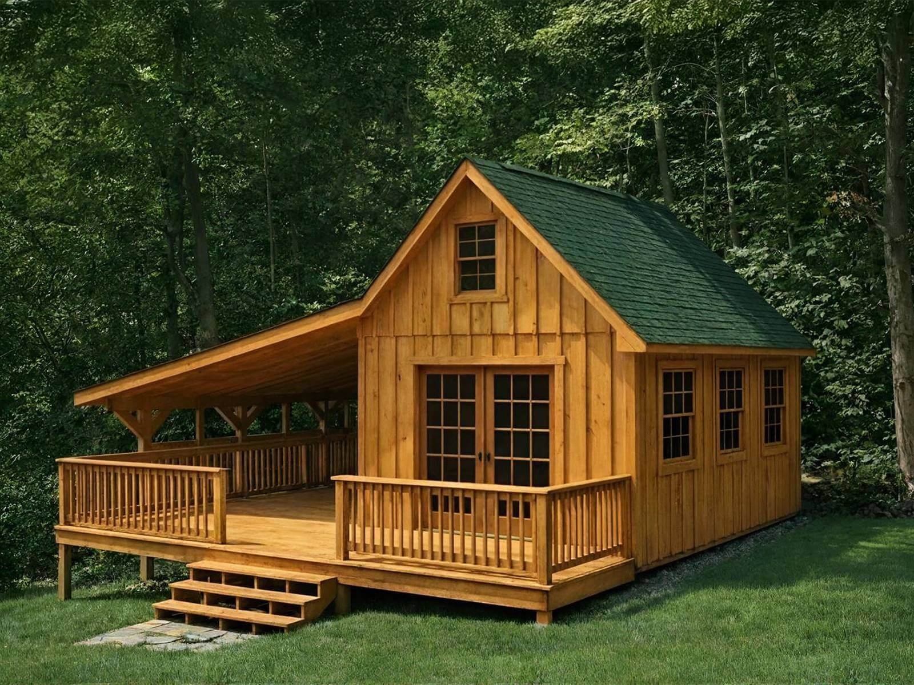
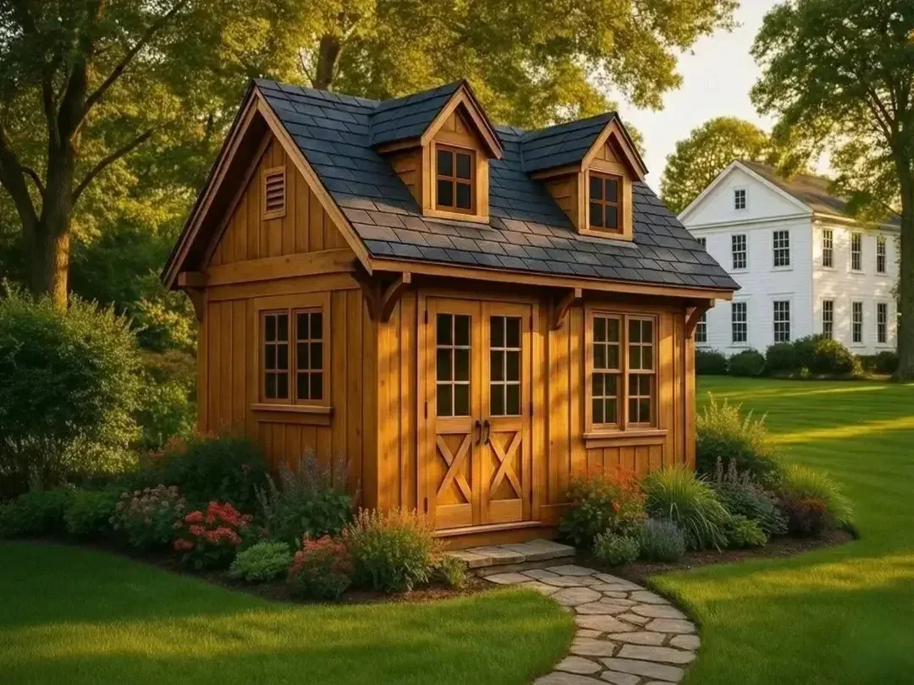
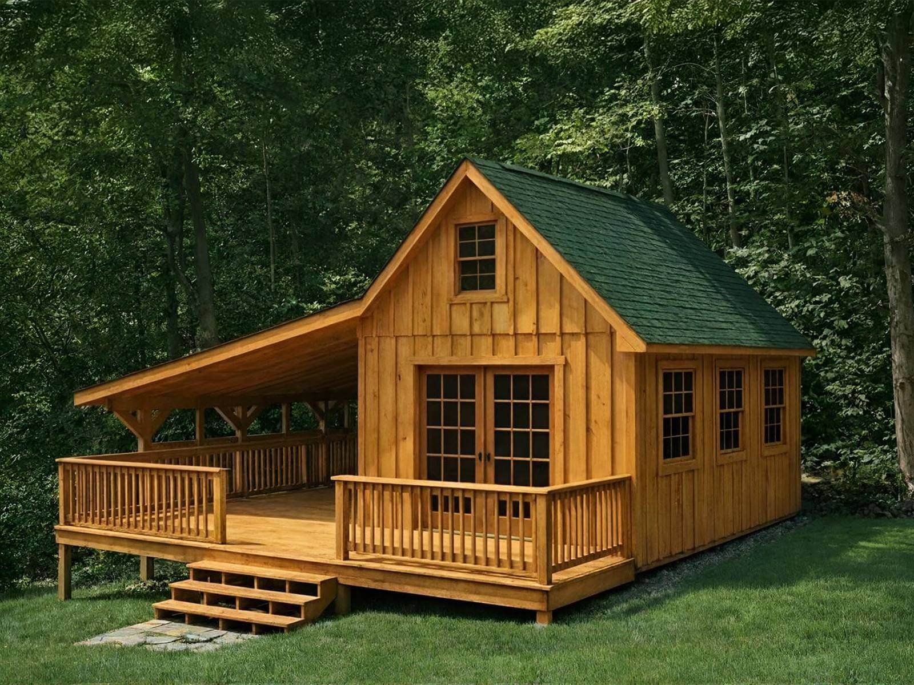
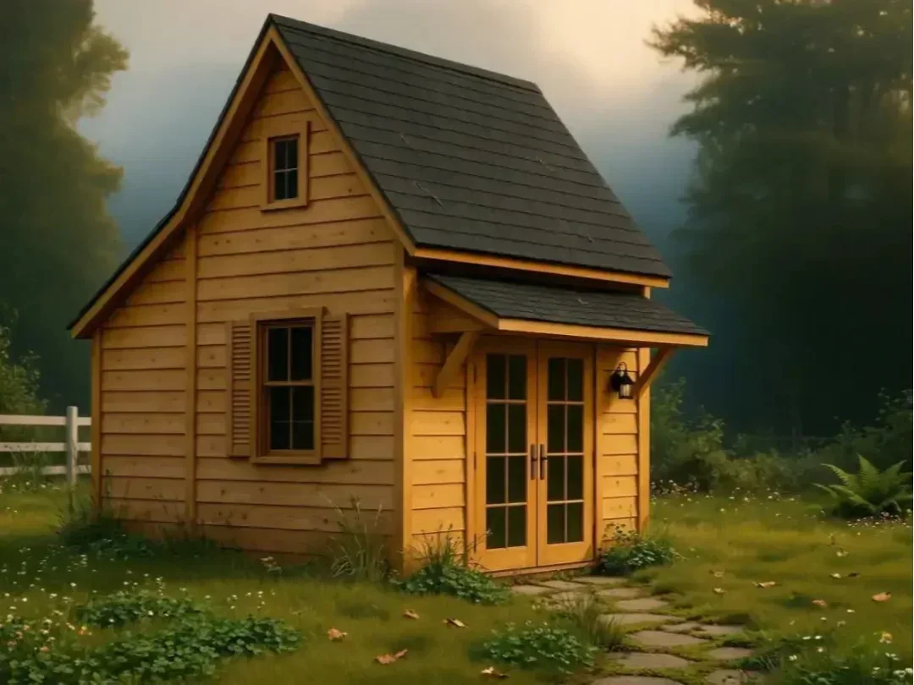
Endless Building Types. Many Possible Uses. One Standard: It Has to Belong on Your Property.
Specialty buildings are ideal when a homeowner needs more than basic storage. These structures can support work, hobbies, entertaining, gardening, poolside use, equipment storage, animal care, seasonal living, and private retreat space. The right design starts with a clear purpose, then adds the doors, windows, porches, lofts, interior layout, siding, trim, and roof details that make the building feel intentional instead of improvised.
Backyard Offices, Workshops & Studios
Create a dedicated space for focused work, woodworking, repairs, painting, crafts, music, design work, or daily business use without giving up space inside your home.
Pool Houses, Cabanas & Screen Houses
Add a more finished backyard experience with changing space, poolside storage, screened protection, snack-bar layouts, covered porches, and guest-friendly comfort.
Potting Sheds, Garden Rooms & Utility Buildings
Keep tools, supplies, planting materials, seasonal décor, and garden equipment organized in a structure that looks like part of the landscape instead of an afterthought.
Garages, RV Storage & Car-Boat Storage
Protect larger equipment, vehicles, boats, tools, and recreational gear with a design that can include garage doors, double bays, taller walls, loft space, and custom access planning.
Small Barns, Horse Barns & Feed Storage
Build a more attractive and functional structure for animals, tack, hay, feed, tools, or rural-property use while preserving the Appalachian character of the site.
Guest Houses, Hunting Lodges & Rec Rooms
Create a private backyard or rural retreat for guests, hobbies, family recreation, hunting-season use, card games, movie nights, or quiet time away from the main house.
Design Details That Turn a Backyard Building Into a Purpose-Built Structure
The final building can be configured with the right mix of access, daylight, ventilation, storage, work surfaces, finish details, and architectural character. Not every option belongs on every building. The best choices are the ones that support the way you will actually use the space.
Do Not Start With a Random Size. Start With the Job the Building Has to Perform.
The strongest specialty building projects begin with use-case clarity. A backyard office does not need the same layout as a pool house. A workshop does not need the same daylight, door placement, or storage plan as a garden studio. A small barn has different priorities than a recreation room. The use drives the design.
What We Should Discuss Before Pricing the Building
- What you want the building to do on day one and several years from now.
- Where the structure should sit in relation to the house, views, grade, access, and drainage.
- Which features are necessary, which are optional, and which may add cost without adding real value.
- What exterior style, siding, windows, doors, roofline, and trim will best complement the property.
- What level of finish and budget range should guide the final design conversation.
Have a Specialty Building in Mind? Talk Directly With Ed Before You Spend Money in the Wrong Direction.
Specialty buildings deserve a better starting point than guessing from a catalog photo. For design consultation, building specifications, site considerations, and pricing direction, call or text Ed Shackelford, Founder & Owner of Appalachian Classic Sheds®, directly. The goal is simple: understand what you want to build, determine what your property will realistically support, and help you choose a structure that looks right, works right, and belongs there.
Phone: (513) 379-2421 | Email: ed@appalachianclassicsheds.com