
Built On Site. Built Right. Built to Last.
The Vintage Shed Company builds premium backyard structures directly on your property for homeowners who want Appalachian character, clear pricing, and a finished building that feels planned — not dropped off.
Built on your property. Planned for your site. Finished with owner-led accountability.
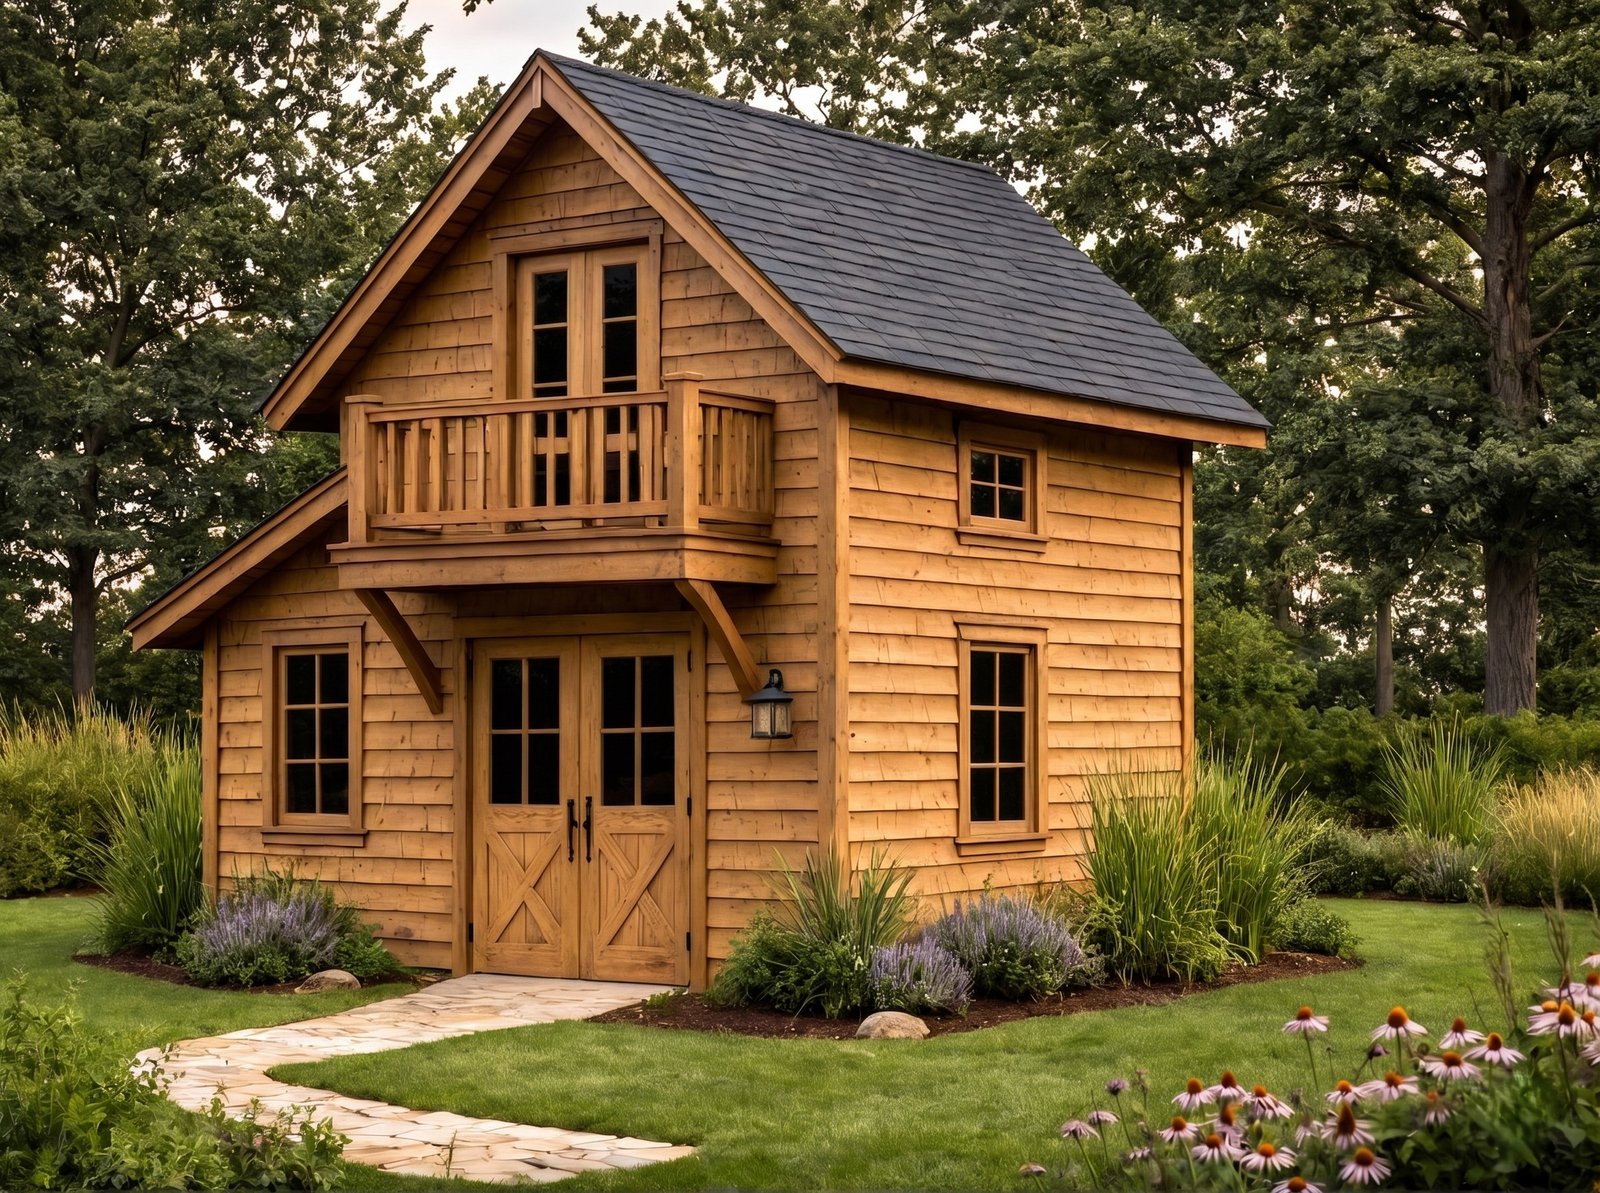
A Shed Should Never Look Like an Afterthought.
A premium backyard building should feel planned for the home, the yard, and the way you intend to use it — not added later as an awkward box in the landscape.
Planned with site judgment. Built on your property. Finished with owner-led accountability.
Appalachian Classic Sheds builds every structure directly on your property with the kind of care discerning homeowners notice right away. No prefab drop-offs, no assembled kit shortcuts, and no one-size-fits-all delivery limitations. Each backyard building is shaped around placement, access, grade, drainage, daily use, and the architectural character of the home beside it.
Appalachian Classic Sheds are built on site, planned around the property, and designed for homeowners who want a backyard structure that feels intentional, permanent, and properly placed.
Built With the Level of Care Discerning Homeowners Expect — and Immediately Recognize
Veteran-Owned. Family-Built. Personally Overseen.
Every project is guided by experienced construction judgment, family-built discipline, and direct accountability from start to finish.
Built Board-by-Board On Your Property
No prefab drop-offs or kit shortcuts. Each structure is built on-site to fit your access, placement, and surroundings.
Clear Pricing Before You Commit
Pricing, options, and next steps are presented clearly so homeowners can compare models without unnecessary confusion.
Organized Scheduling You Can Plan Around
A defined process, practical communication, and jobsite organization help make the project feel predictable and well-managed.
Respect for Your Home and Property
The work is handled with clean jobsite practices, careful placement, and the awareness that this is your home.
Serving Greater Cincinnati and the Tri-State
Designed for homeowners across Greater Cincinnati, Northern Kentucky, Southeast Indiana, and nearby communities.
12 Signature Shed Series · Appalachian Classic Sheds
Find the Appalachian Classic Shed That Fits How You Plan to Use It
Every Appalachian Classic Sheds® building is built on site and shaped around a real backyard purpose — from simple storage and garden use to pool houses, workshops, carriage-style buildings, and garage-style utility. Explore the 12 signature series below to compare the look, function, and personality of each design.
Choose the series that matches the way you plan to use the building first, then refine the size, siding, doors, windows, and upgrades from there. Appalachian Classic Sheds® offers 12 signature series so homeowners can compare storage, workshop, pool house, cottage, barn, carriage, colonial, and garage-style options before making a final design decision.
 Replace With Appalachian Classic Image URL
Appalachian Classic®
The original Appalachian Classic® series honors the first family-built shed from 1971 while keeping the design simple, dependable, and cost-conscious. Its lower roof profile, clean lines, six siding choices, and 30-year structural warranty make it a smart first choice.
Explore This Series Replace With Appalachian Barn Image URL
Appalachian Barn
A classic gambrel-roof barn series built for homeowners who need more usable overhead storage without sacrificing traditional character. The barn-style roof opens up loft potential, adds vertical volume, and gives the building an unmistakable rural Appalachian profile.
Explore This Series Replace With Appalachian Country Cottage Image URL
Appalachian Country Cottage
A customer-favorite cottage series for homeowners who want charm, daylight, and curb appeal in one building. Extended eaves, larger trimmed windows, cottage roof venting, and a transom door detail give this shed a finished, home-matched presence.
Explore This Series Replace With Appalachian Antique Saltbox Image URL
Appalachian Antique Saltbox
A heritage-style saltbox series with a practical extended rear roof that adds protected storage and useful interior depth. It works well for tools, firewood, kayaks, garden equipment, or a partitioned storage bay while keeping a classic Appalachian profile.
Explore This Series Replace With Appalachian Country Carriage Image URL
Appalachian Country Carriage
A taller carriage-style series designed for maximum headroom, flexible storage, and a more architectural front elevation. The 7-foot front wall and offset roofline create generous clearance, shaded overhang appeal, and a confident backyard-building presence.
Explore This Series Replace With Appalachian Colonial Image URL
Appalachian Colonial
A traditional colonial-style series for homeowners who want symmetry, familiar architecture, and a shed that feels connected to the home. Steeper roof lines, gable-end balance, sash-style windows, and shutters create a refined New England-inspired look.
Explore This Series Replace With Country Cottage Shed Dormer Image URL
Country Cottage — Shed Dormer
A daylight-forward cottage series with a shed dormer that adds visual width, natural light, and stronger street-facing character. Transom windows, larger trimmed windows, cottage vents, and extended eaves make this a strong choice for studio, garden, or retreat use.
Explore This Series Replace With Country Cottage A-Frame Dormer Image URL
Country Cottage — A-Frame Dormer
A more elevated cottage series with the same warm country character plus an A-frame roof dormer for added architectural depth. Double doors, transom details, larger trimmed windows, cottage vents, and wide eaves create a polished, high-visibility backyard feature.
Explore This Series Replace With Appalachian Pool House Image URL
Appalachian Pool House
A backyard retreat series built for poolside storage, changing space, and guest-ready comfort. The columned entry, French doors, and mini dormer create a polished focal point, with optional snack-bar window layouts and four siding choices for a finished outdoor-living look.
Explore This Series Replace With Grand Appalachian Shed Dormer Image URL
Grand Appalachian — Shed Dormer
A grand shed-and-garage series for homeowners who need larger access, taller wall height, daylight, and refined exterior detail. The shed dormer, full-size garage door, trimmed windows, transoms, rear entry, and extended eaves support flexible high-capacity use.
Explore This Series Replace With Grand Appalachian A-Frame Dormer Image URL
Grand Appalachian — A-Frame Dormer
A larger combination shed-and-garage series built for serious storage, workshop use, and premium property presence. Tall 7’4” walls, a full-size garage door, A-frame dormer styling, larger windows, and extended eaves create scale without losing charm.
Explore This Series Replace With Custom Specialty Buildings Image URL
Custom Specialty Buildings
Need something beyond standard storage? Appalachian Classic Sheds® can adapt proven series designs for backyard offices, guest spaces, summer-camp buildings, creative studios, and specialty uses, with each structure planned around your layout, access, and long-term purpose.
Explore This Series- 12 signature series for storage, garden, poolside, workshop, cottage, barn, carriage, and garage-style use
- Built on site for your property — not dropped off as a prefab shell
- Series choice comes first, then size, siding, doors, windows, and upgrades
- Founder-led guidance from first design decision through final walkthrough
A Premium Backyard Project Starts With Site Judgment, Not Guesswork
Before construction begins, the most important decisions are often the ones homeowners never see in a photo: where the building should sit, how water moves across the property, whether access is realistic, and how the finished Appalachian Classic Shed will actually function in daily life.
What Smart Buyers Want To Avoid
The Wrong Placement Can Ruin a Good Structure
A backyard building can be beautifully designed and still become frustrating if it is placed poorly, built without regard for drainage, or forced into a location that does not support daily use. That is why Appalachian Classic Sheds reviews the property first. The goal is not just to get a structure built. The goal is to place it where it belongs, build it the right way for the site, and make sure it works for how you will actually use it.
Site Judgment Checklist
What We Look At Early
- Gate width and realistic access to the build area
- Slope, drainage flow, and freeze-thaw risk
- How the structure relates to the home, yard, and views
- Daily convenience for storage, office, studio, workshop, or retreat use
- Whether on-site construction is the better solution for the property
Tight Access Does Not Automatically Eliminate the Project
Many properties look simple from the street but become more complicated once you consider side-yard clearance, fences, grade changes, and gate openings. That is one reason on-site construction is such a major Appalachian Classic Sheds advantage.
- Realistic access is reviewed before the job is scheduled
- Three-foot gate access can make many tighter lots workable
- On-site construction removes many delivery-width limitations
A Better Site Decision Prevents Expensive Frustration Later
A structure that sits in the wrong part of the yard can fight water, awkward access, or poor daily usability for years. Early site judgment helps protect both the structure and the property.
- Drainage and slope are considered before final placement
- Visual balance matters as much as raw convenience
- The best location should serve the property, not just fit the footprint
A premium shed project should be evaluated for access, drainage, slope, placement, and daily use before construction begins. Good site judgment helps prevent avoidable delays, poor placement, water problems, access conflicts, and expensive changes after materials arrive.
Signature Backyard Buildings Built With Real Jobsite Accountability
Owner-Led Construction, Appalachian Character, and Professional Field Standards
- Built on your property. Every structure is framed, sheathed, and finished on-site — not dropped off as a factory-built box.
- Owner-led construction standards. Ed, Randall, and Travis support company-directed field execution with skilled carpentry help assigned to exterior shell construction.
- Executive oversight on every build. Company leadership remains accountable for quality, safety, schedule control, and final jobsite standards.
- Capacity without quality drift. Additional qualified team members may be added when needed to protect confirmed schedules without lowering standards.
- Professional references over review gimmicks. We rely on verifiable professional credibility, construction discipline, and direct accountability — not inflated online claims.
Appalachian Classic Sheds is family-owned and owner-led, but it is not limited to one small crew working one project at a time. Ed Shackelford founded the company with a construction-management mindset, and the company is structured around leadership accountability, skilled carpentry support, and consistent field standards.
Ed, Randall, and Travis Shackelford each support company-directed build execution, with qualified carpentry help assigned when needed for routine exterior shell construction. That allows the company to protect confirmed schedules without handing the project over to unknown rotating crews or lowering the standard of workmanship expected on your property.
The balance homeowners should want is simple: family ownership, professional oversight, adequate field capacity, and consistent company standards from layout to final walkthrough.
Built on Trust. Backed by Accountability.
These badges are not decorative filler. They reinforce the two promises behind every Appalachian Classic Sheds project: experienced owner-led construction and a structural warranty that reflects long-term confidence in the build.
Veteran & Family Owned 35+ Years of Experience
30-Year Structural Warranty Confidence
Our Build Process · Appalachian Classic Sheds
From First Price to Final Walkthrough
How does working with Appalachian Classic Sheds actually work? You begin with transparent pricing, then move through site judgment, selections, scheduling, on-site construction, and a final walkthrough with Ed.
Appalachian Classic Sheds follows a clear six-step process: initial pricing, site judgment, selections, build scheduling, on-site construction, and final walkthrough. Every structure is built board-by-board on your property by Ed, Randall, and Travis — so the process stays centered on your site, your scope, and your finished result, not factory delivery limitations.
-
1
1Step One Initial Pricing
Start by reviewing your model, size, and base price using the published pricing tools. This gives you a realistic starting point before you invest time in a meeting or site discussion.
Why This MattersYou should be able to judge affordability first, without playing phone tag or sitting through a sales pitch just to get basic numbers.
-
2
2Step Two Site Judgment
Ed reviews access, placement, grade, drainage, and any HOA or permit considerations so the project is evaluated against real site conditions before anything is finalized.
Why This MattersThis is where costly surprises are prevented. Good projects go smoother because the property is judged honestly before the schedule is set.
-
3
3Step Three Selections
Once the site works, you confirm the exact model, size, siding, doors, windows, and upgrades so the scope is clear and the project reflects how you actually plan to use the building.
Why This MattersThis step turns a general idea into a real project with a defined scope — the foundation for accurate pricing and smoother execution.
-
4
4Step Four Build Scheduling
After selections are locked, Ed confirms your build window, project timing, and any final readiness items so expectations are clear before Ed, Randall, and Travis arrive on your property.
Why This MattersSerious buyers want a real schedule, not vague promises. This step creates accountability before the first board is cut.
-
5
5Step Five On-Site Construction
Ed, Randall, and Travis arrive to build your structure entirely on your property. No prefab shell is dropped off. Your building is framed and assembled for the site where it will permanently live.
Why This MattersThat on-site method is one of the biggest reasons the finished result feels more substantial, more permanent, and better suited to your property.
-
6
6Step Six Final Walkthrough
Before the project is considered complete, Ed conducts a personal final walkthrough with you to review the structure, finish details, warranty expectations, and next-step care requirements.
Why This MattersA founder-led walkthrough reinforces accountability. The person who helped define the job is there at the end to stand behind the result.
- Transparent pricing before meetings or callbacks
- Site judgment before schedule commitment
- Selections finalized before the build window is locked
- Built on-site by Ed, Randall & Travis — not dropped off
Verification Before You Hire
Know Who's Building Your Shed: Professional Credentials You Can Verify
Before you invest in a custom structure for your property, you deserve more than anonymous ratings and polished claims. Appalachian Classic Sheds gives serious homeowners a clear way to review professional references tied to real projects, real schedules, real budgets, and real accountability.
Interactive Reference Verification Center
Review 10 Professional References in Three Clear Steps.
This section is designed so you can quickly understand what each reference can verify before requesting direct contact information at the proper stage of your project decision.
Choose a Reference
Click any numbered professional reference below to open that person’s verification profile.
Review What They Verify
Read the quote, project role, region, and the specific work habits that contact can confirm.
Request Access
When you are seriously considering a project, ask Ed for direct reference contact information.
Reference contact information is shared only with serious homeowners who have spoken with Ed, reviewed their project needs, and are approaching a decision. This protects the professionals who agreed to speak on Ed’s behalf while still giving qualified prospects a clear, honest path to verify his track record.
Start Here: Click a Reference Name Below
Each selection opens a reference profile showing the quote, project type, region, and what that professional can verify. On desktop, left and right arrow keys also move between references.
“Ed ran every phase of our facility expansion — structural steel, concrete, mechanical rough-ins — on a schedule that didn’t give us a single lost production day. That’s not luck. That’s someone who understands what downtime actually costs an operation.”
What This Contact Can Verify
Multi-phase scheduling discipline, owner communication cadence, budget tracking accuracy, and coordination across overlapping trades on an active production floor.
Ready to verify this reference? Speak with Ed first. Direct contact information is shared with qualified prospects who are actively evaluating a project decision.
“We brought Ed in after the original contractor walked off a renovation that was already behind schedule. He stabilized the project in two weeks and brought it to completion under the revised budget. That kind of recovery takes real field experience.”
What This Contact Can Verify
Crisis project recovery, budget containment under pressure, subcontractor coordination, and transparent owner updates during a distressed project timeline.
Ready to verify this reference? Speak with Ed first. Direct contact information is shared with qualified prospects who are actively evaluating a project decision.
“Ed managed a ground-up commercial build for us that involved site work, foundations, structural framing, and full MEP coordination. He kept every trade on sequence without a single RFI sitting unanswered longer than 48 hours.”
What This Contact Can Verify
Full-scope construction management from site prep through certificate of occupancy, RFI response discipline, and trade sequencing on a new-construction timeline.
Ready to verify this reference? Speak with Ed first. Direct contact information is shared with qualified prospects who are actively evaluating a project decision.
“We needed a construction manager who could interface with architects, engineers, and a municipal review board simultaneously — and keep a school district’s timeline intact. Ed did exactly that without once losing his composure or his schedule.”
What This Contact Can Verify
Multi-stakeholder project management, public-sector compliance requirements, architect and engineer coordination, and adherence to institutional procurement standards.
Ready to verify this reference? Speak with Ed first. Direct contact information is shared with qualified prospects who are actively evaluating a project decision.
“Ed handled a tenant build-out for us in an occupied Class A office building. He coordinated every trade around live tenants with zero complaints. The project closed out on schedule and under budget.”
What This Contact Can Verify
Occupied-space construction management, noise and dust mitigation protocols, tenant communication, and on-budget closeout in a lease-deadline environment.
Ready to verify this reference? Speak with Ed first. Direct contact information is shared with qualified prospects who are actively evaluating a project decision.
“Ed was our point person on a healthcare renovation that required phased construction with zero interruption to patient services. His daily coordination logs were the most detailed I’ve seen from any construction manager in 20 years of healthcare facilities work.”
What This Contact Can Verify
Phased renovation in a zero-downtime environment, daily field documentation, ICRA compliance awareness, and scheduling discipline under healthcare regulatory constraints.
Ready to verify this reference? Speak with Ed first. Direct contact information is shared with qualified prospects who are actively evaluating a project decision.
“We had Ed manage back-to-back retail build-outs across three locations. Same spec, three different sites, three different municipalities. He adapted each one to local code without adding a single change order to the owner.”
What This Contact Can Verify
Multi-location project management, municipal code adaptation, consistent spec execution across variable site conditions, and change-order discipline.
Ready to verify this reference? Speak with Ed first. Direct contact information is shared with qualified prospects who are actively evaluating a project decision.
“Ed supervised a structural remediation project for us that most managers would have walked away from. He documented every deficiency, built a corrective scope, and brought the building back to code in half the time the engineer estimated.”
What This Contact Can Verify
Structural deficiency documentation, corrective scope development, code compliance restoration, and work quality under high-stakes conditions with engineering oversight.
Ready to verify this reference? Speak with Ed first. Direct contact information is shared with qualified prospects who are actively evaluating a project decision.
“I’ve worked with dozens of construction managers over my career. Ed is the only one who ever handed me a closeout package that didn’t need a single correction. His documentation standards are exceptional.”
What This Contact Can Verify
Architect-contractor working relationship, closeout documentation quality, RFI response accuracy, and adherence to design intent throughout construction.
Ready to verify this reference? Speak with Ed first. Direct contact information is shared with qualified prospects who are actively evaluating a project decision.
“Ed managed a warehouse conversion project that required structural reinforcement, new MEP systems, and a complete code-compliance overhaul — all while we continued partial operations. He never once asked us to shut down.”
What This Contact Can Verify
Adaptive reuse construction management, structural reinforcement oversight, MEP coordination in an active facility, and code-compliance navigation across jurisdictions.
Ready to verify this reference? Speak with Ed first. Direct contact information is shared with qualified prospects who are actively evaluating a project decision.
Why This Verification Standard Matters
Online Reviews Can Help. Professional References Go Deeper.
For small purchases, star ratings may be enough. For a custom structure built on your property, you should be able to evaluate the builder’s real history, work habits, communication discipline, and accountability before making a serious decision.
Online Reviews
Useful as a quick signal, but often brief, anonymous, platform-filtered, outdated, or difficult to verify beyond the review text itself.
Professional References
Stronger because they connect a real person, title, project type, and scope of work to specific claims about performance.
What You Should Ask
Did he communicate clearly? Did he protect schedule? Did he control costs? Did he handle problems honestly? Would you hire him again?
Request References Respectfully
Serious About a Project? Ask Ed for Reference Access Before You Decide.
The references shown above are real professionals who have agreed to share their experience with Ed Shackelford’s construction leadership. To protect their time and privacy, direct contact information is provided only after a project conversation and only when a homeowner is actively evaluating a decision.
Reference contact information is not published publicly. It is shared with qualified prospects after a project discussion, so every reference conversation is respectful, relevant, and worth the reference’s time.
Start With a Property Walk-Through Before You Decide
The right Appalachian Classic Shed star ts with the right site conversation.
If you are considering a backyard shed, studio, workshop, garden building, or cottage-style retreat, the best next step is a calm, practical conversation at your property. We review access, placement, grade, drainage, visibility, intended use, and the structure that fits your site best before you are asked to make a final decision.
The goal is simple: give you enough clarity to move forward confidently. You will understand what fits, what may need adjustment, which model makes sense, and what the next step looks like — without pressure, vague pricing, or a rushed sales pitch.
Appalachian Classic Sheds is a veteran, family-owned and founder-led local small business. Ed Shackelford brings the construction-management experience, site judgment, and accountability needed to help you make the right decision before the project begins.
See What Fits Your Property Best
A no-obligation walk-through helps confirm the right structure, footprint, access path, and placement before your project moves forward.
What We’ll Review During the Walk-Through
A short property review helps confirm the practical details before you choose a model, size, or final placement.
-
Access Path Gate width, side-yard clearance, material movement, and realistic access to the build area.
-
Placement Where the structure looks right, functions well, and feels intentional beside the home.
-
Grade & Drainage How slope, water movement, and freeze-thaw conditions may affect the site over time.
-
Best Model Fit Which Appalachian Classic Shed series makes the most sense for your intended use.
-
Next Steps Pricing direction, timing, readiness items, and what needs to happen before the build.
No pressure. No pitch. Just a clear conversation about what makes sense for your property.